

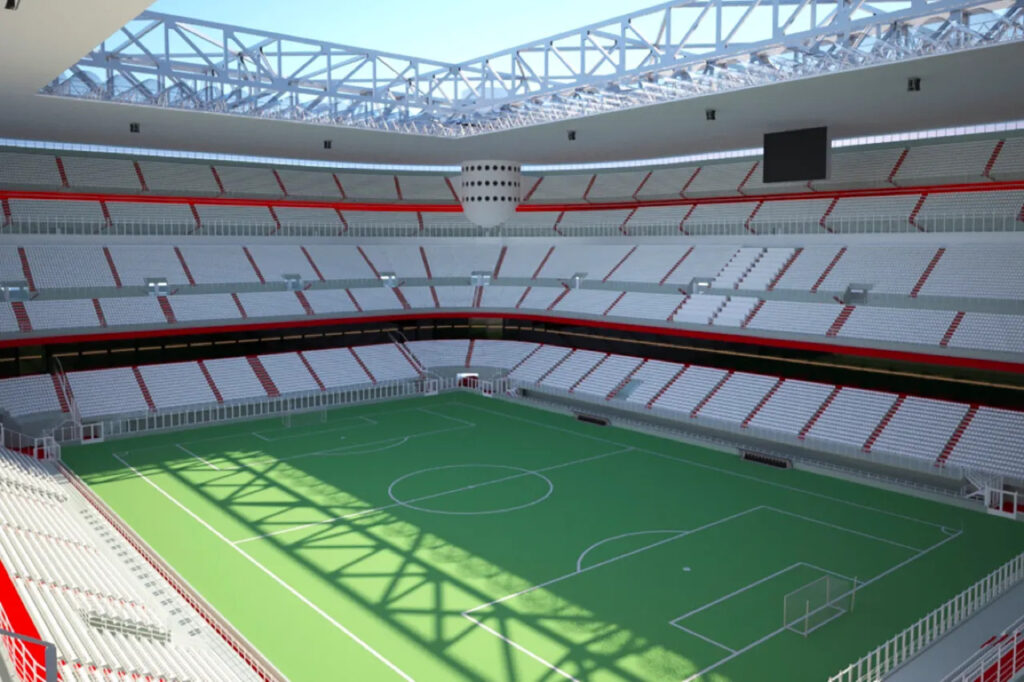
In the past few hours, the first real details have finally emerged regarding the new stadium for Inter and Milan at San Siro. As reported by La Gazzetta dello Sport, the descriptive document of the project designed by the two prestigious architecture firms Foster + Partners and Manica has in fact been released.
First of all, the first point to note is that it will be a vertical stadium, like that of Borussia Dortmund or the Mestalla of Valencia: “Inclination of the stands designed to reproduce the atmosphere of San Siro.” The chosen measurement is precise: 37 degrees, the same slope as the third tier of the Meazza and the famous ‘Yellow Wall’ of Dortmund, one of the most iconic stands in Europe.
The new stadium, therefore, will follow that model, exceeding the Fifa recommendation which indicates 34 degrees as the ideal limit. In this way, the future facility will maintain the vertical and engaging character of San Siro. Another part of the project highlights: “The architecture of the bowl enhances the two curves, minimizes barriers and blind spots, ensuring optimal visibility and acoustics.” Proximity to the pitch, sound impact, and atmosphere will be central elements, along with accessibility and safety for all sectors.
Not just football, because the new facility will also have space for music. The new San Siro will also be designed for major live events: the initial plan includes up to 20 concerts per year, 12 by international artists and 8 by Italian artists.
For all this to become reality, several more years will be needed. The first decisive step has already been set: by November 10, Milan and Inter must complete the deed for the purchase of the current facility and the surrounding areas. If they do not do so in time, the restriction imposed by the Superintendency on the second tier will make demolition impossible. The clubs are still aiming to close the deal and secure the first funding by the end of the month.
